The first quote for a garden office is usually a surprise. Sometimes a pleasant one, sometimes not. You will see a flat-pack cabin online for the price of a decent laptop, then a bespoke studio with aluminium doors and a sedum roof that costs more than a small extension. Both are called garden offices. Neither seller is lying to you. The difference is what sits underneath, inside and behind the walls, and understanding that is the only way to budget with any confidence.
Almost every price you see advertised refers to the structure alone. That is the timber frame, cladding, roof, doors and windows. It rarely includes the base it stands on, the cable running back to your house, the insulation upgrade that makes it usable in February, or the decking you will inevitably want at the door.
Think of a garden office as four separate budgets: the building, the base, the services, and the finishing touches. Suppliers quote them in different combinations, which is why two quotes for a "12 square metre garden office" can differ by £10,000 and still both be honest.
Treat these as broad planning brackets rather than quotes. Regional labour rates, access to the garden and specification all move the numbers significantly.
Get at least three itemised quotes covering the same specification. A single lump sum tells you nothing about what has been left out.
Ground conditions catch people out. A flat, firm lawn is straightforward. A sloping garden, heavy clay, tree roots or a side return too narrow for a digger all add cost and time. Concrete slabs, ground screws and timber bearers each suit different situations, and the right choice depends on your soil and how the building will be loaded.
Ask directly whether the base is included, and if so, what type. If it is excluded, budget for it separately and get it quoted before you sign anything for the building itself.
A cheap building on a poor base, fed by a long cable run, is not a cheap building.
This is the single biggest difference between a garden office and a shed with a desk in it. You want insulation in the floor, walls and roof, not just the walls. Ask for the build-up: what is the insulation material, how thick is it, and how are the joints sealed? Structural insulated panels perform well, and rigid boards between timbers are common. If a supplier cannot answer clearly, that tells you something.
An office needs a proper supply: an armoured cable from your house, a small consumer unit in the building, and RCD protection on the circuits. The cost depends heavily on distance. A 10-metre run across a lawn is a very different job from 40 metres through a patio and a mature hedge.
Use a registered electrician and ask about certification at the end. Mention now if you need data cabling, a dedicated circuit for a heater, or external sockets — retro-fitting later costs more than including them at first fix.
None of these are frivolous, but they add up quickly:
Planning permission is often not needed for a garden office, but it depends on height, position and how much of your garden is already built on. Rules differ in Scotland, Wales and Northern Ireland, and conservation areas and listed buildings change everything. Check with your local planning authority before you buy, and take professional advice if the answer is not clear-cut.
Also budget for: adding the building to your home insurance, any annual maintenance, the running cost of heating it through winter, and delivery or crane hire if access is tight. If you plan to run a business from the office, ask a qualified accountant about the tax and business rates position, because the rules are not straightforward and the answer depends on your circumstances.
Build one spreadsheet with four columns: structure, base, services, finishing. Fill it in from itemised quotes, then add a contingency of 10 to 15 per cent. Something always comes up — a hidden drain, a delivery delay, a decision to upgrade the floor.
Decide your non-negotiables early. For most people that is insulation, a dry base and a proper electrical supply. Everything else can be added later. Check access, ground conditions and planning before you commit, not after. And get the specification, timeline and payment schedule in writing, with a clear retention or final-payment clause tied to snagging being completed.
Do that, and the number at the end will be one you chose rather than one that happened to you.
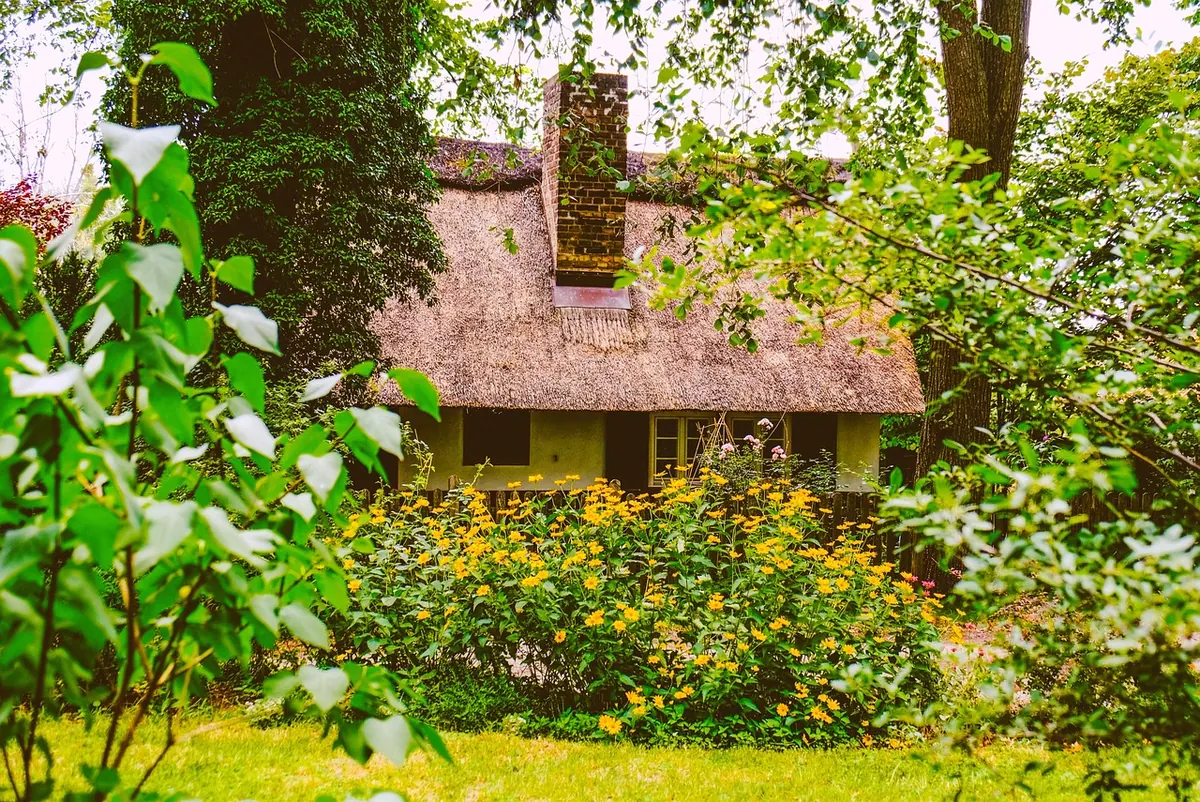
Photo: Vijayanarasimha / Pixabay
How electric, infrared, wood burner and other garden room heaters compare on running costs, installation and...

Zone, shelter and light a corner of your garden properly, and you will use it from early spring to late autumn — not...

Cold surfaces, trapped moisture and poor airflow make sheds sweat. Here is how to find the cause, stop the drips and...

Cosy wooden garden rooms and outdoor retreats.