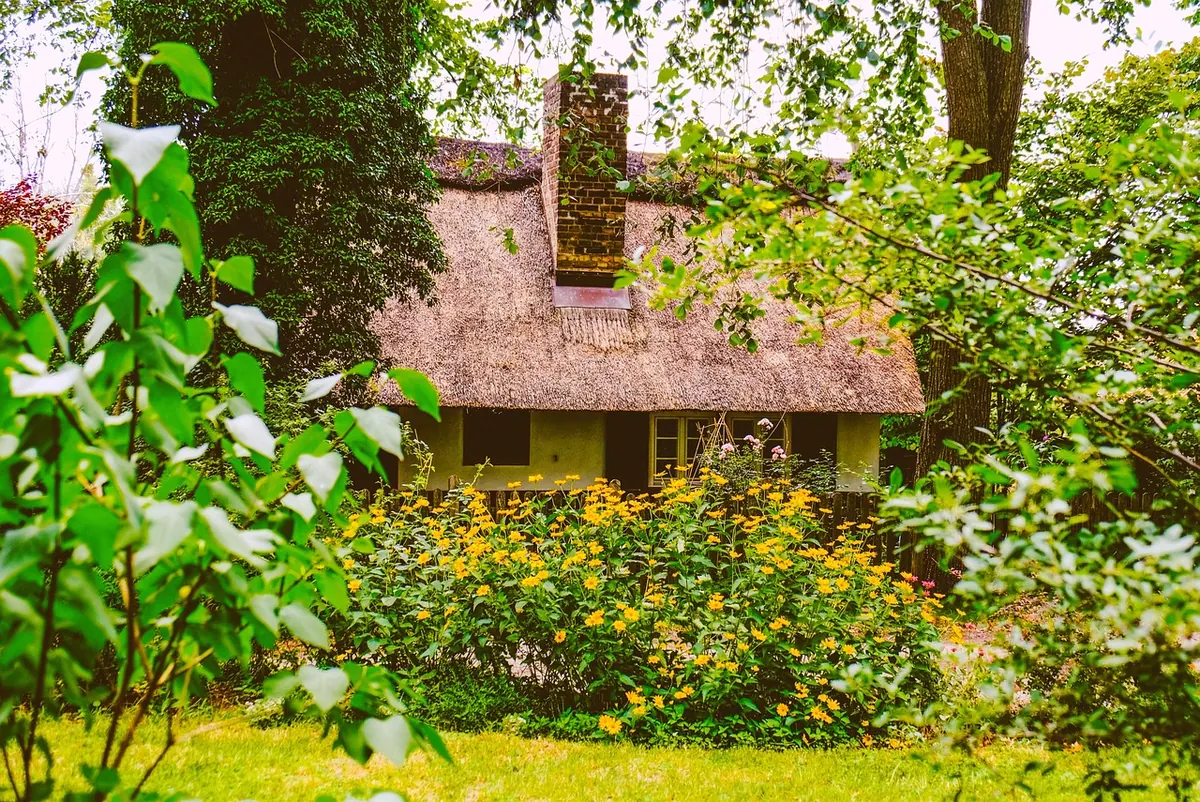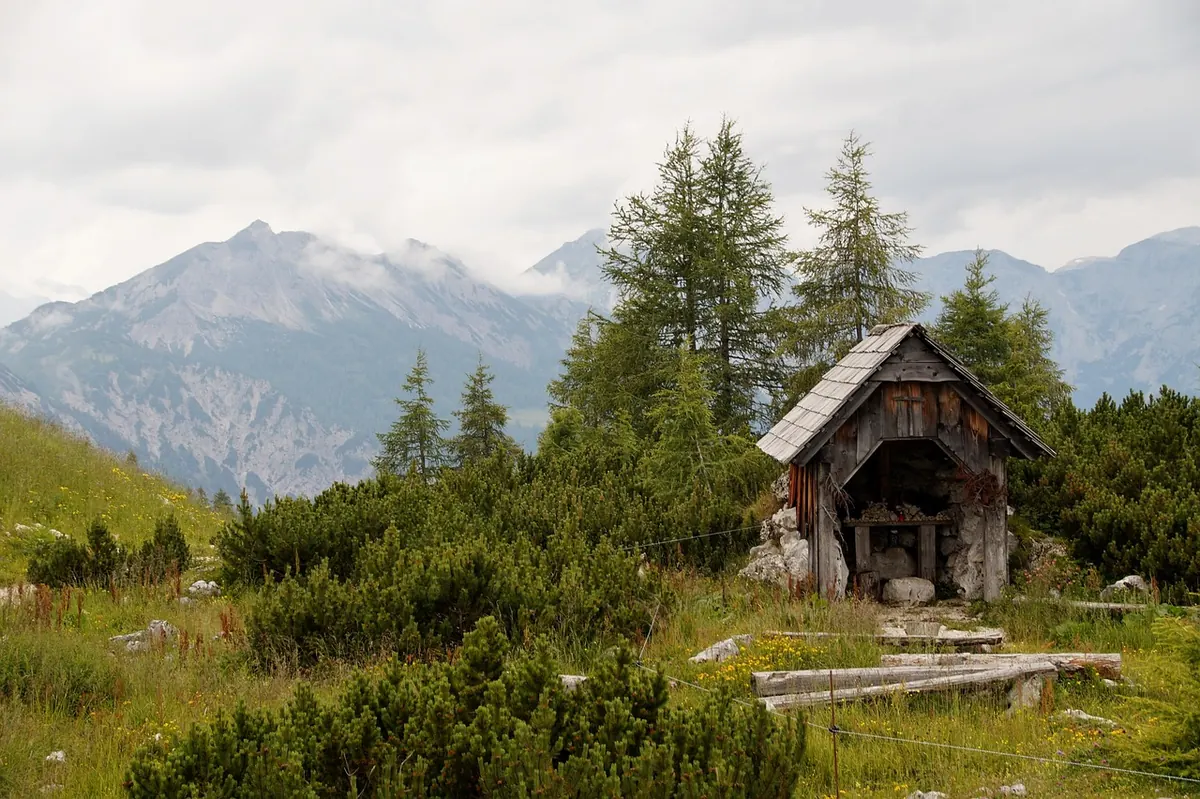
A summer house looks straightforward from the garden path: four walls, a roof, a door, a window. Buy in a hurry, though, and the details that decide whether it stands for twenty years or sags by year three are exactly the ones buried in the specification. None of it is difficult to check. It just needs checking before you pay a deposit, not after the panels are stacked on your lawn.
This checklist runs roughly in the order it makes sense to ask the questions, from the timber outwards to the delivery note.
Photographs sell the shape. The timber decides the lifespan. Two buildings can look identical in a brochure while one is built from 12mm cladding over flimsy framing and the other from 19mm boards over a solid frame. Put these questions to the supplier and listen for specific answers rather than "it's very good quality".
"Treated" covers a wide range. Dip treatment is a surface coat applied after cutting, and it needs redoing every year or two to stay effective. Pressure treatment forces preservative deep into the timber and gives far better protection, particularly where boards meet the ground. Ask which parts are treated: cladding, frame, floor bearers and floorboards all matter. Bearers in contact with a base are the first things to rot.
Whichever you choose, plan on an annual or biennial coat of a suitable wood preserver or stain. A dry, sheltered summer house will last far longer than one tucked under trees where it never dries out, so think about position as well as product. On guarantees, many suppliers offer long anti-rot periods, but read what is excluded — poor base preparation and lack of maintenance are usually excluded, and rightly so.
Glass or acrylic, single or double? Acrylic is light and safe but scratches and hazes over time. Standard glass gives the clearest view; if a window reaches low enough for someone to fall against it, toughened safety glass is the sensible choice. Double glazing adds weight, so the frame needs to be up to carrying it — don't specify it on a lightly built structure without asking.
Check the door in person if you can. Does it hang in a rebated frame with a proper threshold, or is it a slab that relies on a strip of rubber? Ventilation matters more than most buyers expect: a sealed box left shut through a damp winter will grow mould on the underside of the roof. Opening windows or trickle vents give the building a chance to breathe.
Mineral felt is the cheapest covering and has the shortest life. Heavier polyester felt, EPDM rubber and glass-reinforced polyester all last considerably longer. Ask how the roof is built beneath the covering: boarding gives a more solid feel than battens alone, and an overhang protects the walls below. A little pitch helps water run off; a flat roof with a shallow fall needs careful detailing to avoid ponding.
This is the part most often downgraded without the buyer noticing. Thin chipboard or MDF will swell the first time it gets damp. Look for 18mm tongue-and-groove flooring or similar solid board, laid on pressure-treated bearers spaced closely enough that the floor doesn't bounce. The floor should sit above ground level with air able to move underneath it. If the whole structure sits directly on soil, walk away or insist on a proper base.
Almost every manufacturer's guarantee assumes a flat, level, square base. A 3m by 3m building sitting 20mm out of level will twist as it settles, and the first symptom is a door that won't close. Concrete slabs, paving slabs on a compacted sub-base, ground screws and pressure-treated timber bearers on hardstanding all work; what matters is that the surface is solid, drained and consistent. Allow a slight fall away from the building, keep the base above the surrounding soil, and check the ground isn't soft or waterlogged before you commit.
Measure your route before you order. Gate widths, path widths, steps, overhead cables and awkward corners all catch people out, particularly with pre-assembled buildings delivered on a lorry. Kerbside delivery means exactly that — the driver lowers it, you move it. A crane or Hiab may be available at extra cost, and it needs clear access and space to set up.
Then clarify the work split. Is installation included or is it a DIY panel kit? If installation is included, does it cover the base, the roof covering and the electrics? Electrical work is normally excluded and should be handled by a qualified electrician. Check lead times, deposit terms, cancellation rights and what happens if a panel arrives damaged. On planning, many garden buildings fall within permitted development, but position, height and curtilage rules apply, and conservation areas, listed buildings and restrictive covenants change the picture. Speak to your local planning authority before ordering, and take professional advice if anything about your property is unusual.
Work through this before you pay anything and you will usually find the right building in the first two conversations. If a supplier dodges the questions about timber sizes, treatment or the base, that silence tells you plenty.
Photo: ivabalk / Pixabay
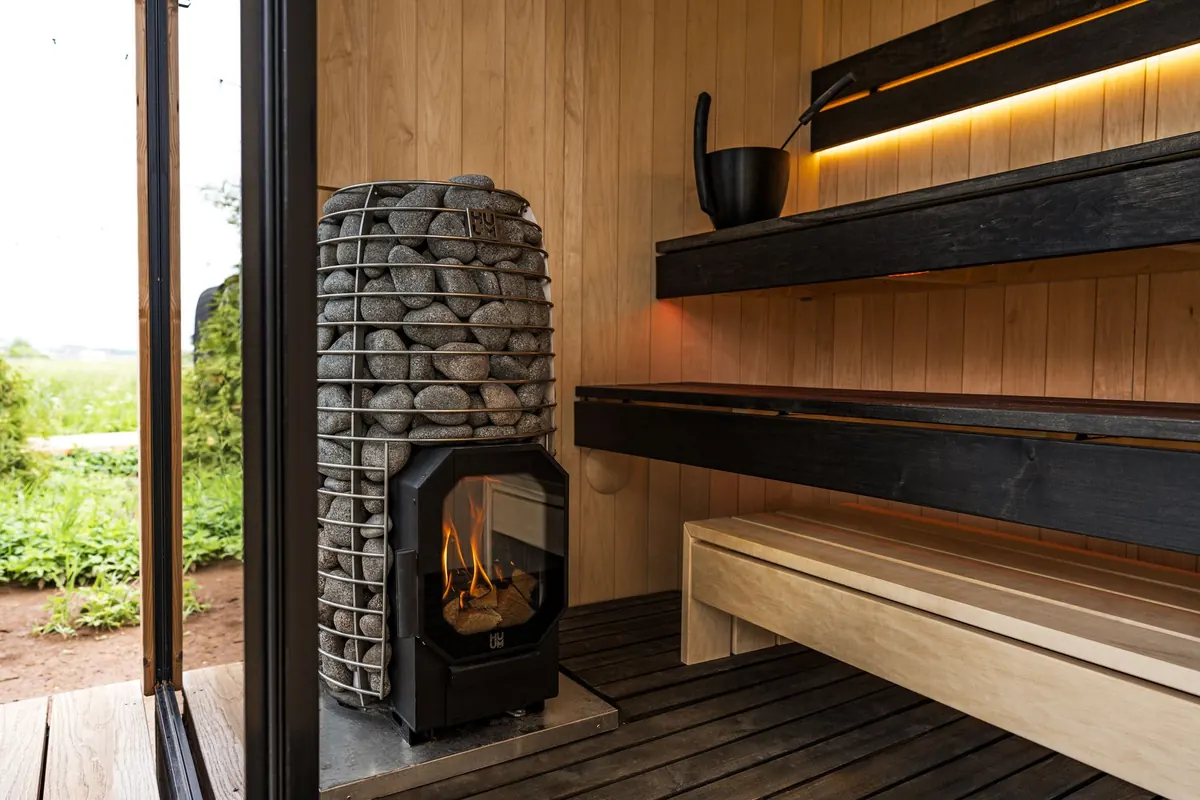
How electric, infrared, wood burner and other garden room heaters compare on running costs, installation and...

Zone, shelter and light a corner of your garden properly, and you will use it from early spring to late autumn — not...

Cold surfaces, trapped moisture and poor airflow make sheds sweat. Here is how to find the cause, stop the drips and...

Cosy wooden garden rooms and outdoor retreats.